- Overview
- Product Description
- Detailed Photos
- Product Parameters
- Our Factory
Overview - Basic Info.
Model NO.0-13mm
Measurement ObjectOutside Diameter
Resolution0.01mm
Precision0.01mm
Measure MethodManual
AccuracyA
Precision Measuring DevicePrecision Measuring Device
CustomizedCustomized
Product NameMicrometer Heads
Product MaterialAlloy
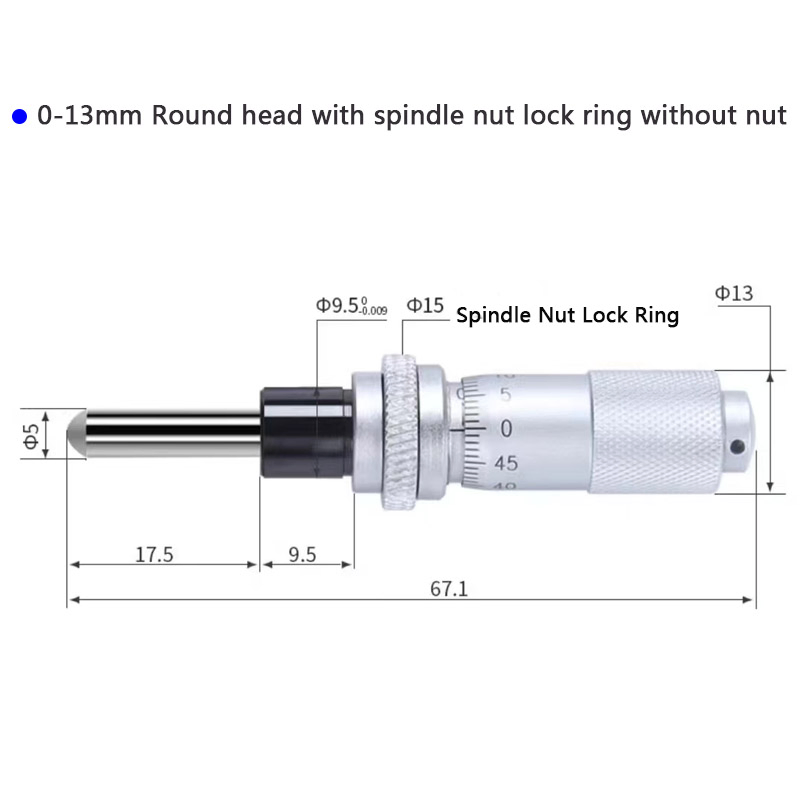
Product Range0-13mm
Product Resolution0.001mm.
Resolution(Inch)0.00005"
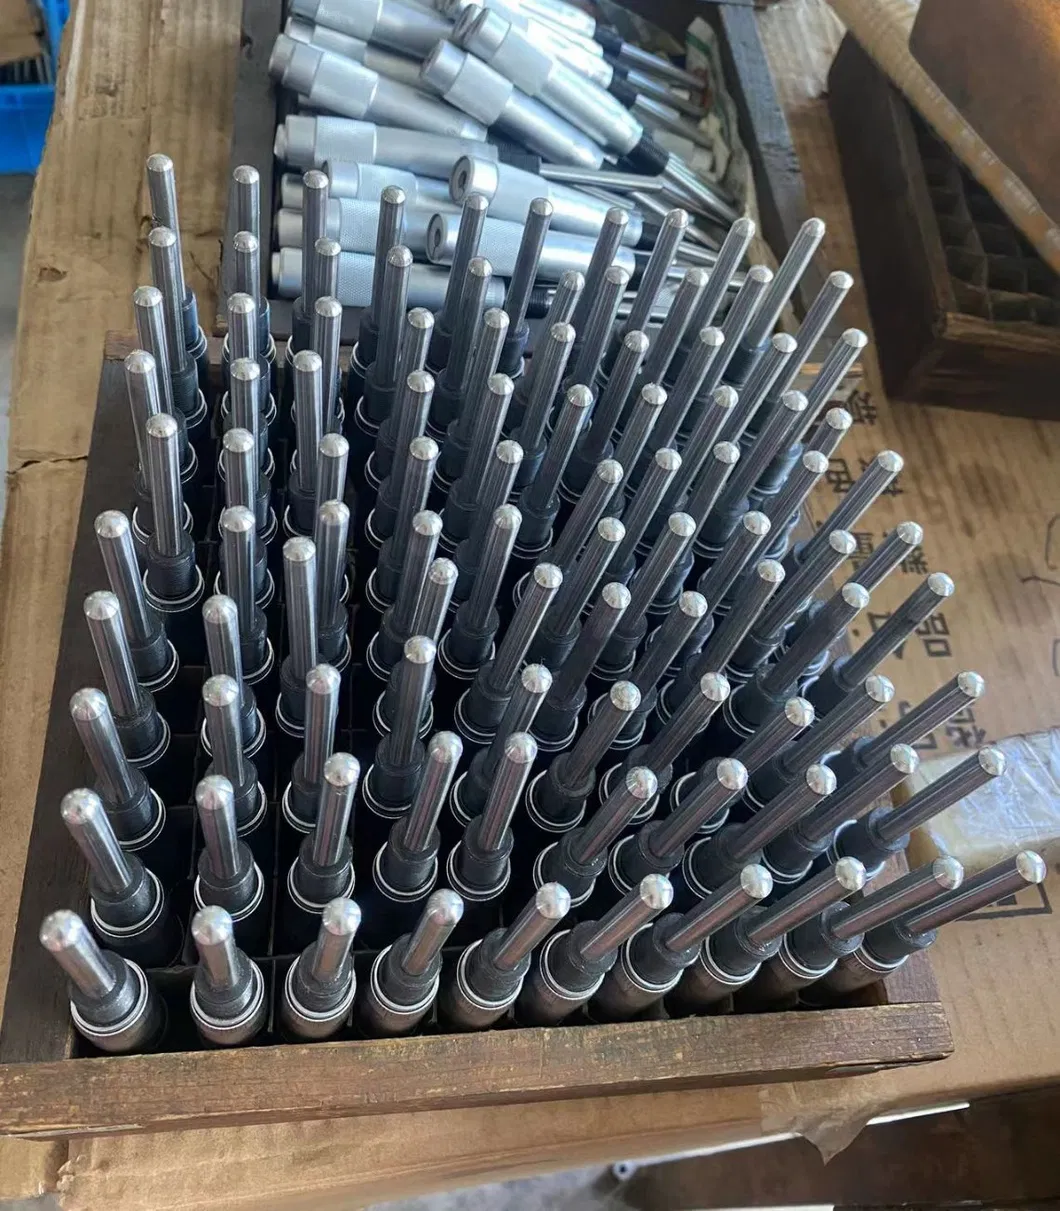
Measuring FaceHardened Steel (> 60 HRC)
StemPlain
Product Accuracy+/-0.0001"+/-0.002mm
MeasuringMetric and Inch
GraduationMetric 0.01mm,Inch 0.001"
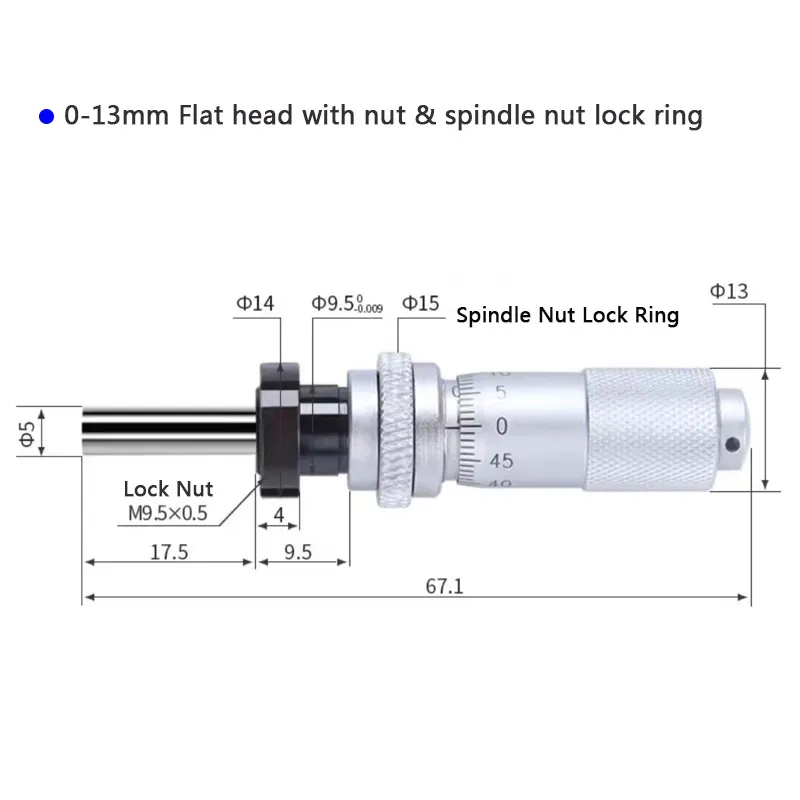
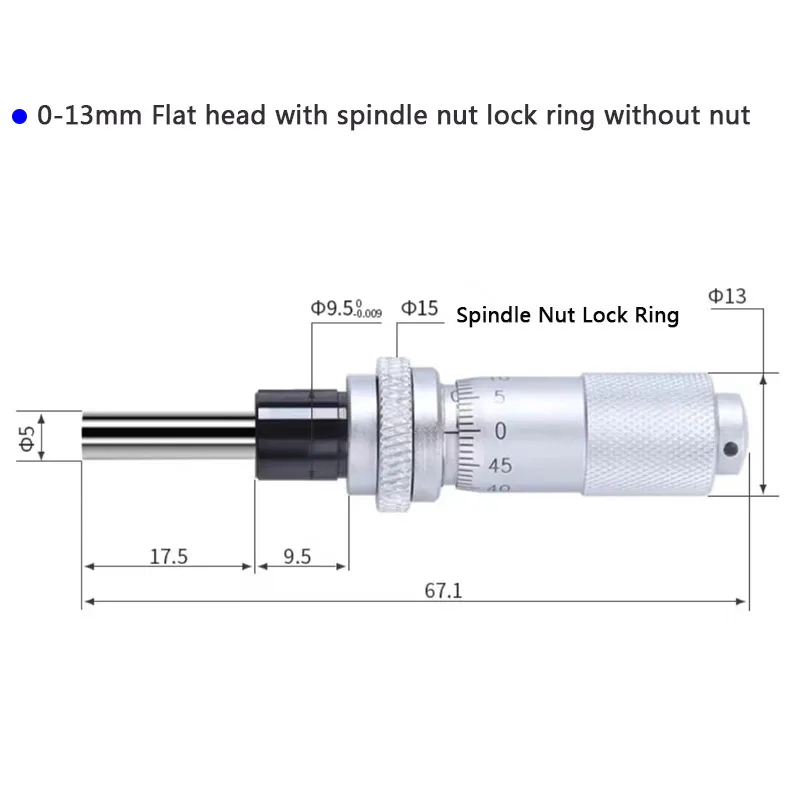
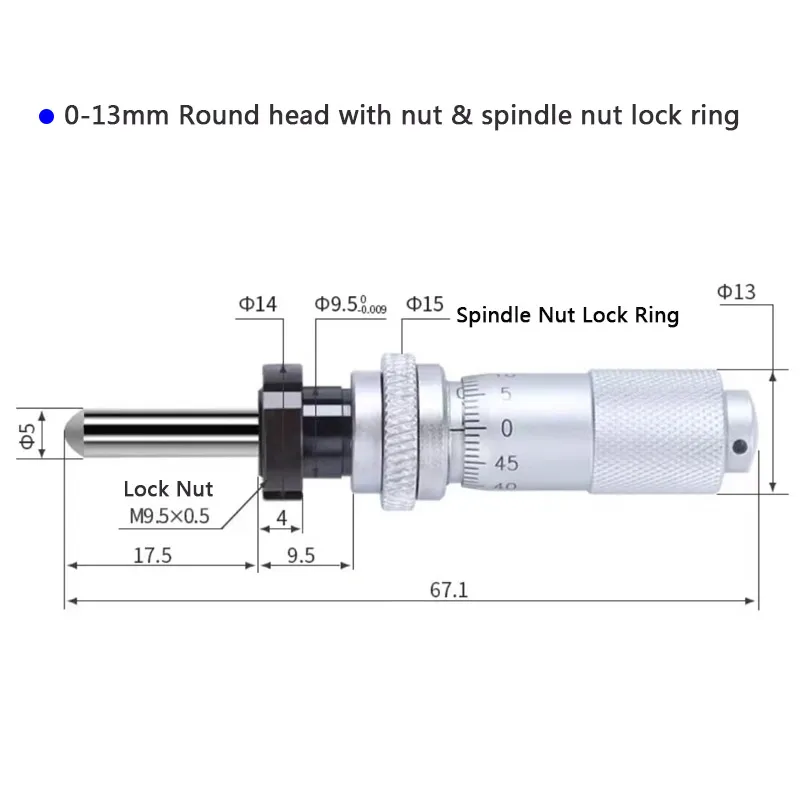
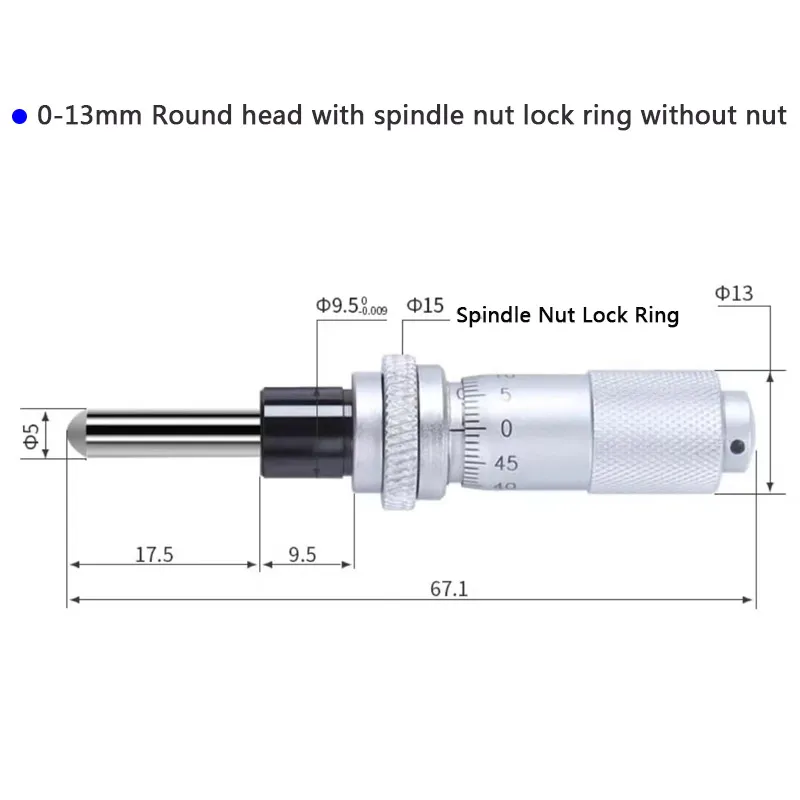
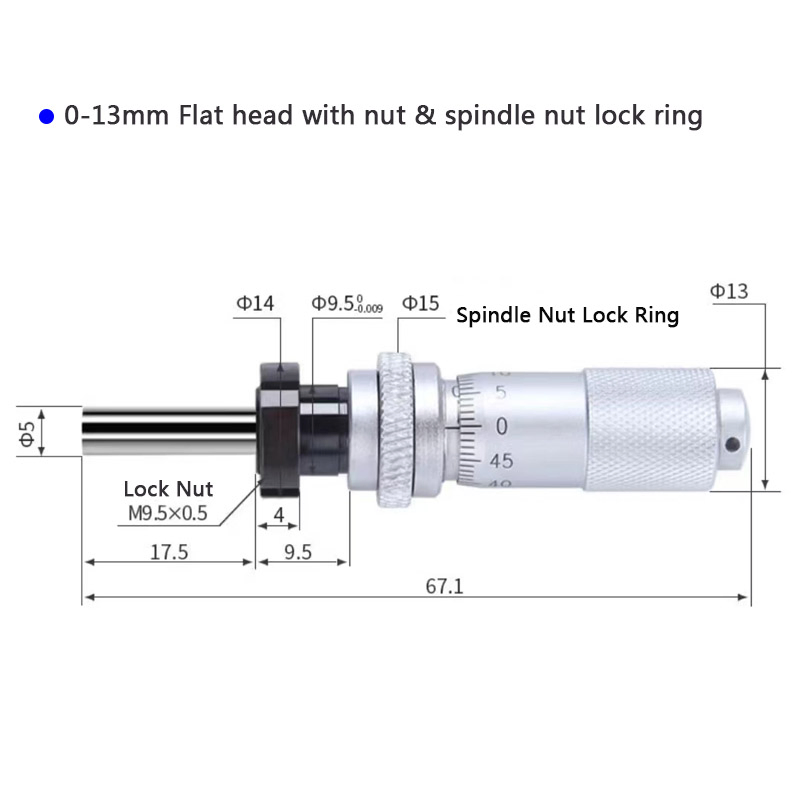
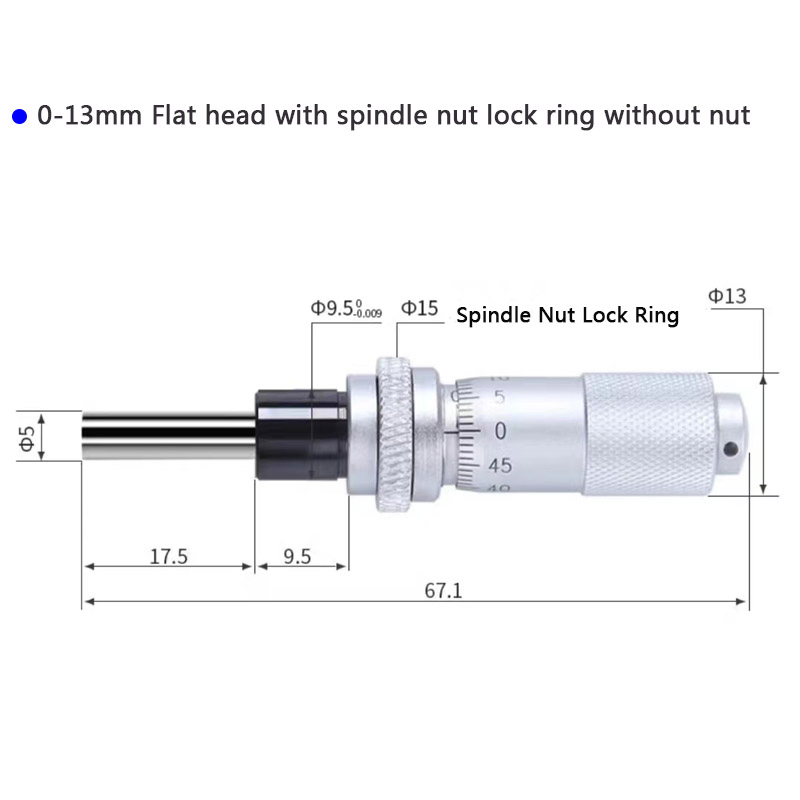
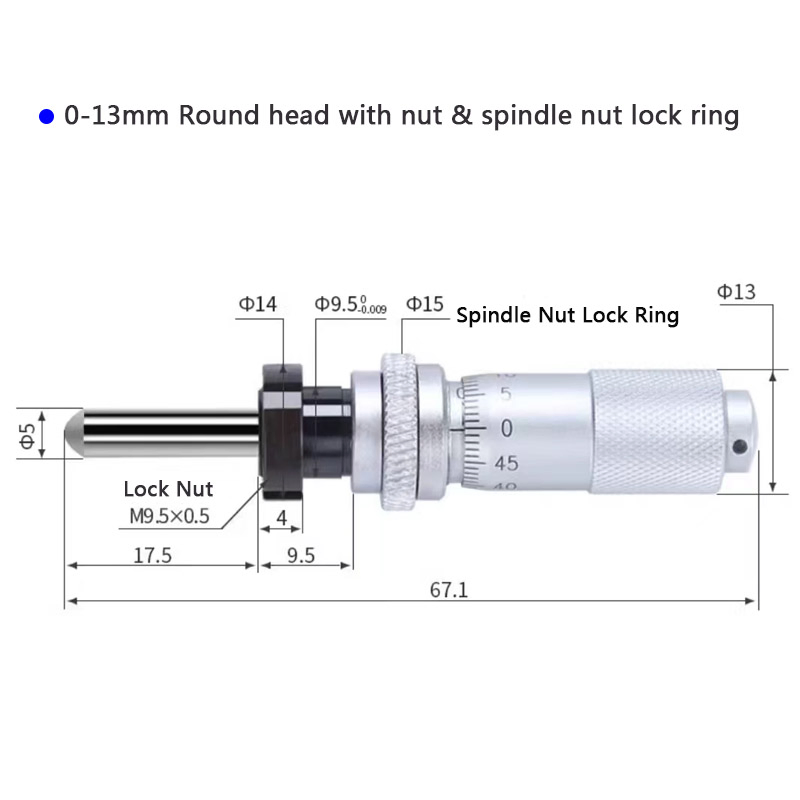
Stem Od9.5 mm
Digital/AnalogAnalog
Maximum Perissible Error J Mpe2 Um
Spindle End Od5mm
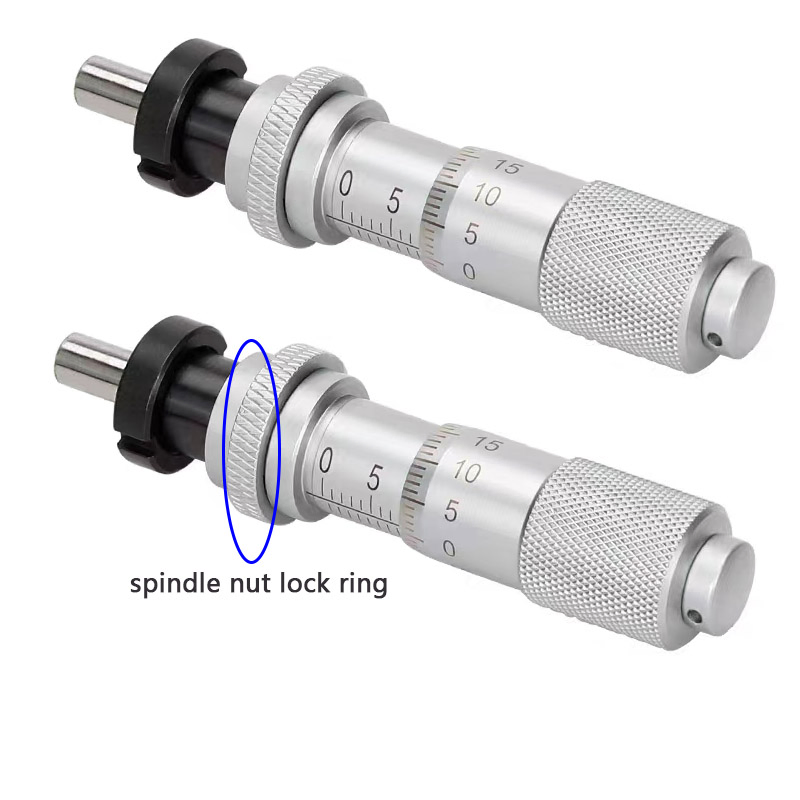
Shaft Lock Od15mm
Transport PackagePaper Box
Production Capacity1000/Month
Packaging & Delivery
Package Size10.00cm * 10.00cm * 10.00cm
Package Gross Weight1.000kg
Product Description
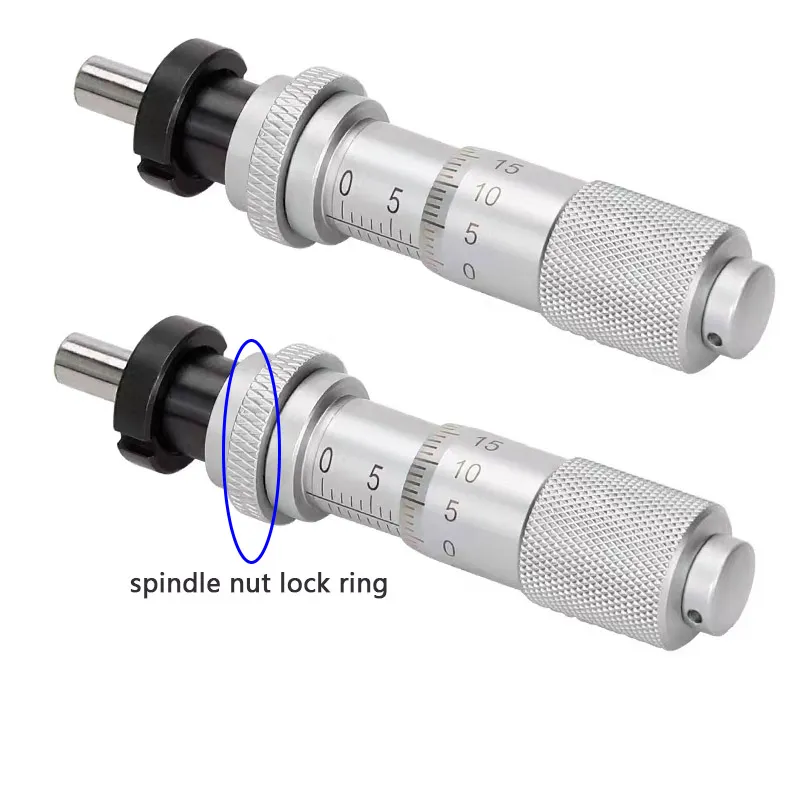
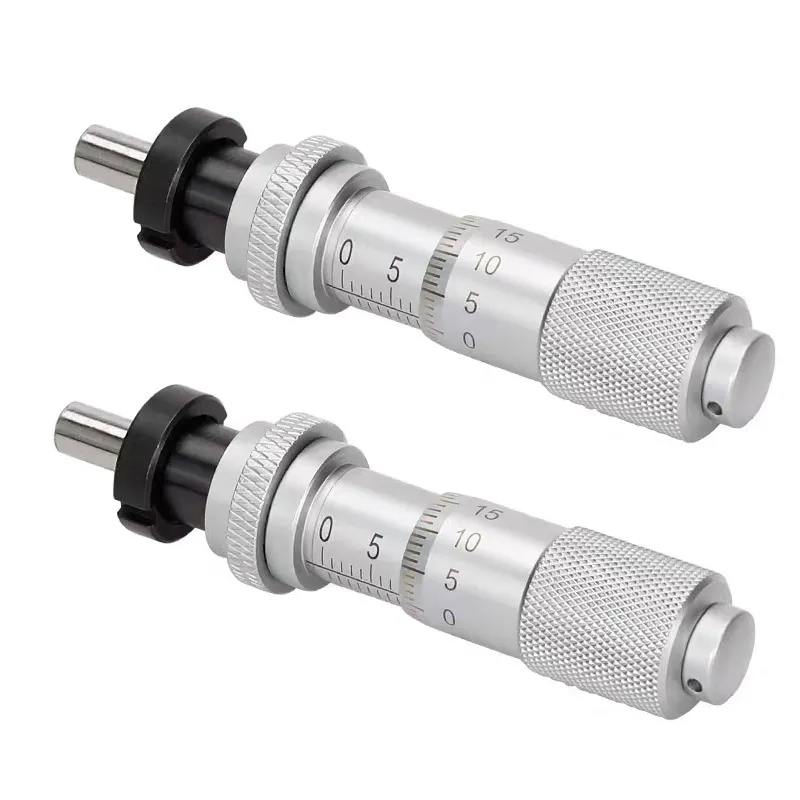
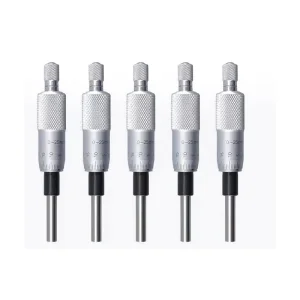
Micrometer Heads are instrument mounted on the table of a manual milling machine, bed ways of a lathe, or other machine tool, in place of simple stops. They help the operator to position the table or carriage.
Regular size parameters:
- Model Number: 0-50mm Micrometer Heads.
- Resolution: 0.001mm.
- Resolution(inch): 0.00005".
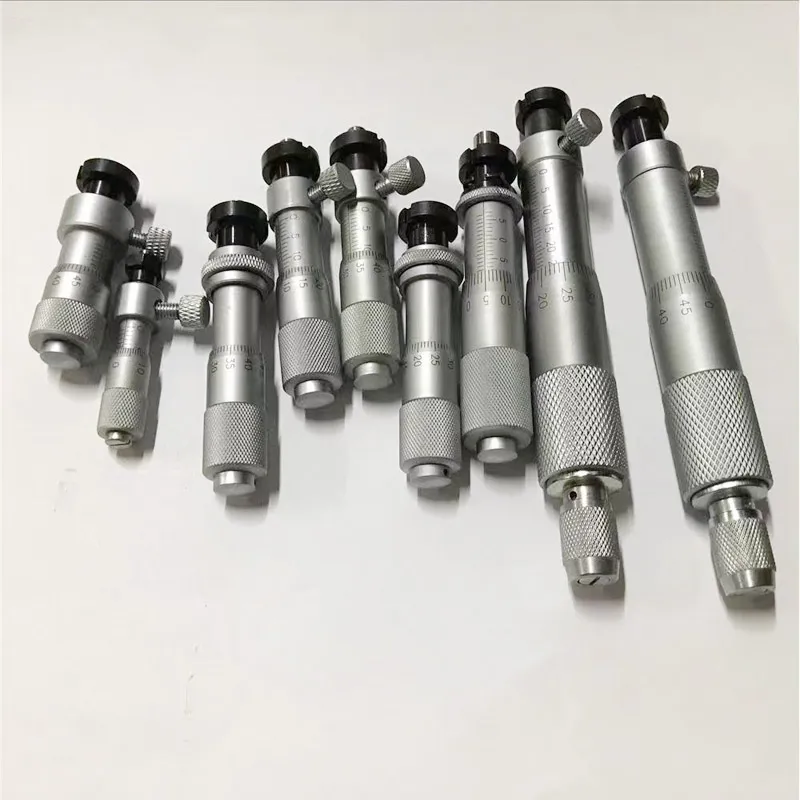
- Range: 0-13mm
- Customized support: OEM.
- Measuring Face: Carbide tippred.
- Frame: Sprayed.
- Accuracy: +/-0.0001"+/-0.002mm.
- Measuring: Metric and inch.
- Graduation: metric 0.01mm, inch 0.001"
- Carbided tips
- Rachet stop
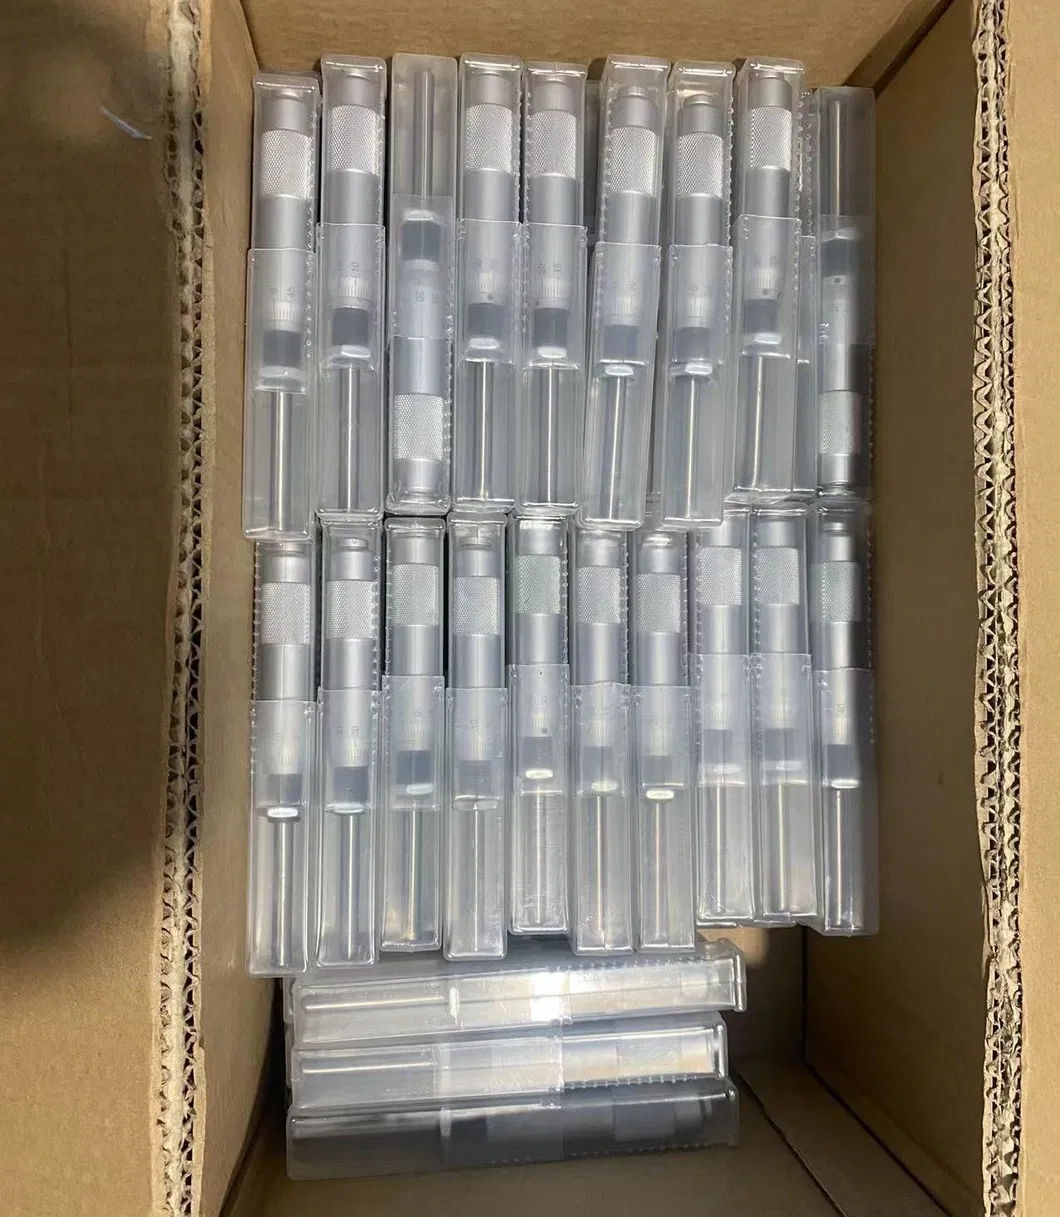
- Packed in plastic box
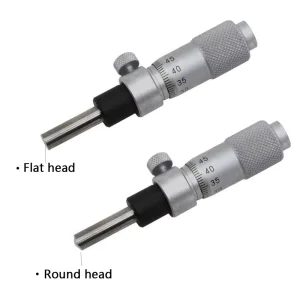
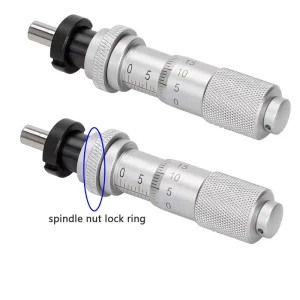
- Type: Plain, flat tip/Plain, spherical tip/With clamp nut, flat tip/With clamp nut, spherical tip.
| Model.No |
Range(mm) |
Reading(mm) |
| 1 |
0-13 |
0.01 |
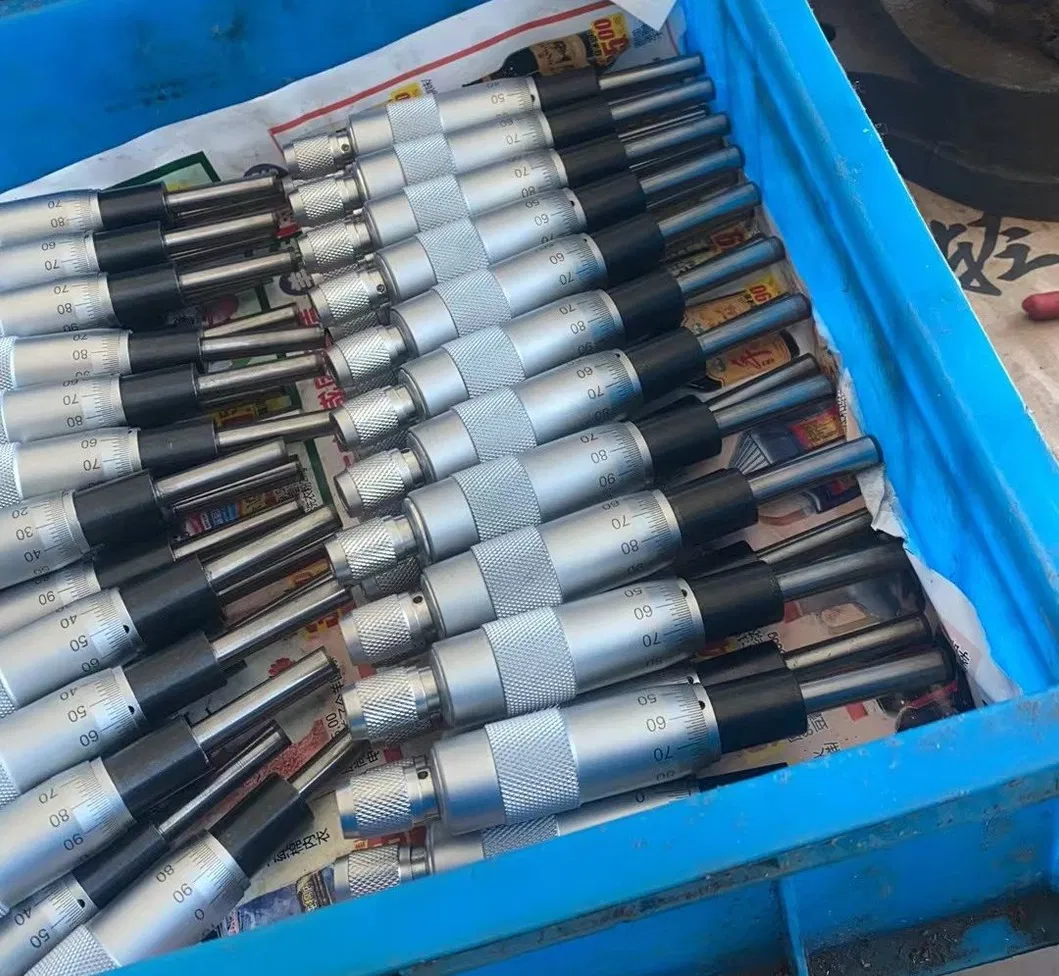
Detailed Photos
Product Parameters
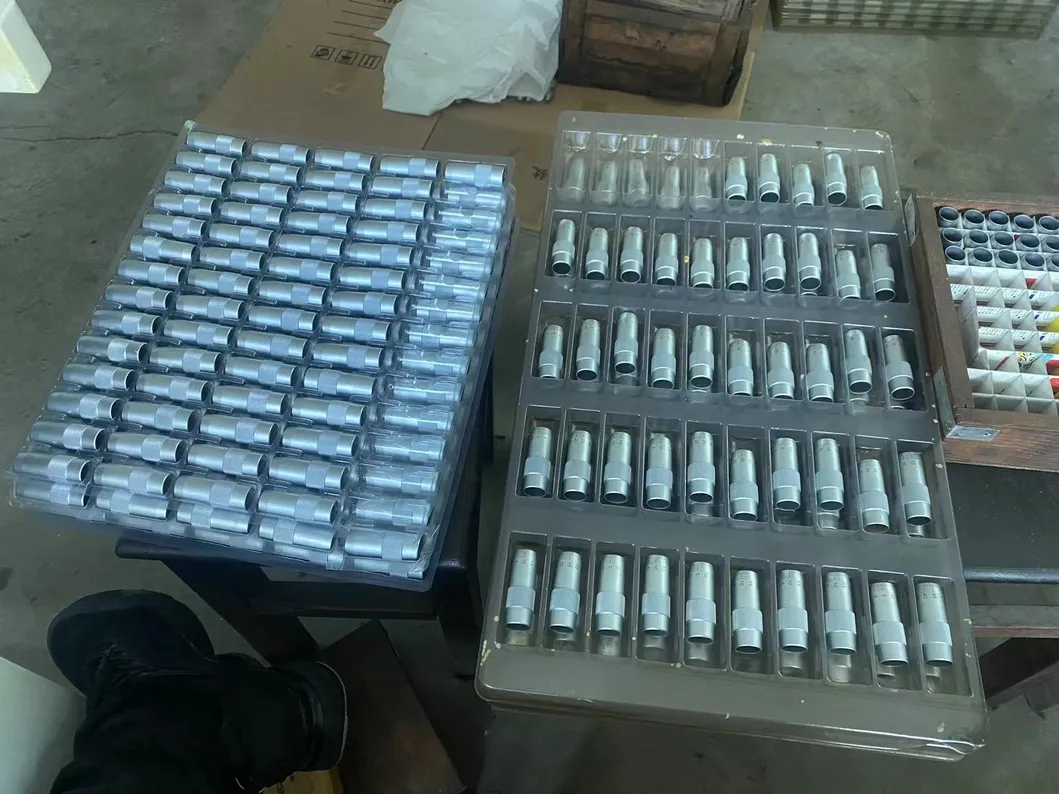
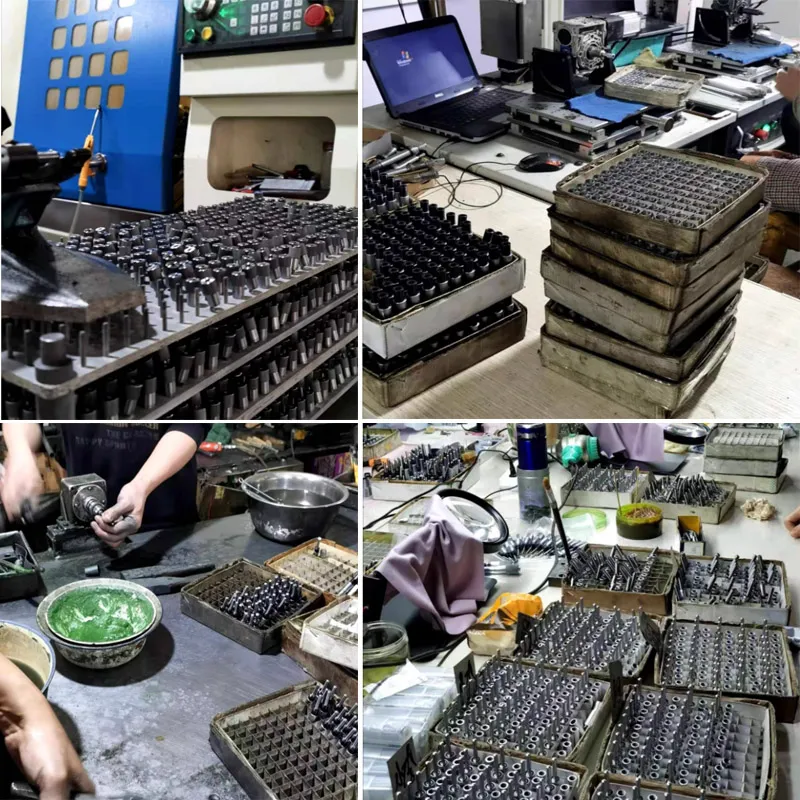
Our Factory
Frequently Asked Questions
What are Micrometer Heads used for?
Micrometer Heads are precision instruments mounted on the table of a manual milling machine, bed ways of a lathe, or other machine tools. They assist the operator in accurately positioning the table or carriage.
What is the measurement range and resolution of this model?
This specific model features a measurement range of 0-13mm, with options extending up to 50mm. The analog resolution is 0.01mm, while the higher precision option offers a resolution of 0.001mm (0.00005 inches).
What materials are used for the measuring face?
The measuring face is manufactured with Carbide Tipped and Hardened Steel (> 60 HRC) to ensure superior wear resistance and accuracy during prolonged manual operation.
Does this micrometer head feature a locking mechanism?
Yes, it features a plain stem with a shaft lock outer diameter of 15mm, and it comes in multiple variations including flat tip, spherical tip, plain, or with a clamp nut.
What are the package specifications for shipment?
The product is safely packed in a protective paper box or plastic box. The package size is 10.00cm * 10.00cm * 10.00cm with a gross weight of 1.000kg.
Are OEM customizations supported?
Yes, customized support is available, including OEM options to meet specific layout and machinery integration requirements.
 Ricon Tools