Ricon Tools

The Paradigm Shift in Precision Machining: The Digital Boring System
In modern industrial manufacturing, achieving sub-micron tolerances is no longer just a premium requirement—it is a baseline standard. High-speed CNC operations in aerospace, automotive propulsion, and medical component manufacturing demand tool systems that minimize human setup error and eliminate micro-deviations. Standard analog mechanical boring systems, dependent on vernier scales and manual calibration, are highly susceptible to parallax reading errors and operator interpretation variations. This vulnerability directly impacts yield rates and productivity.
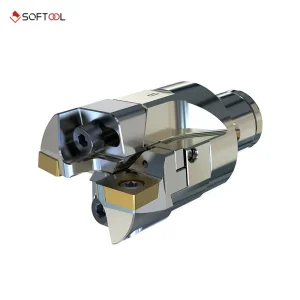
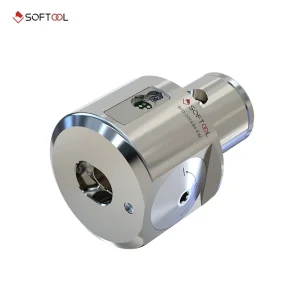
Shandong Ricon Tools Co., Ltd. addresses this challenge by engineering premium digital boring systems that bridge the gap between mechanical durability and digital readout accuracy. By integrating precision electronic displays directly within the boring head assembly, machinists can execute internal micro-adjustments with feedback scales as fine as 0.001mm. This digital evolution substantially reduces adjustment times by up to 70%, increases machining repeatability, and guarantees components meet geometric dimensioning and tolerancing (GD&T) specifications.
Why Digital Readouts Dominate Analog Systems
The mechanical vernier dial has served the machining world for decades, but it presents inherent mechanical limits. The physical play, backlash in precision lead screws, and optical misalignment (parallax error) mean manual adjustments are frequently iterative—operators must adjust, test cut, measure, and adjust again. Digital boring heads utilize high-precision magnetic or optical linear scales embedded within the slide body to capture the tool carrier's actual lateral movement. This eliminates backlash errors from the dial reading, allowing operators to hit their target diameter setting on the first try.